1m ago9h ago1 min read
how domestic work became built into the floor plan of the modern home
WorldNone

The modern home's floor plan often includes a hallway, which serves as a connector between rooms, hiding movement from living spaces.
Historically, rooms in large European villas were organized in a cluster, with each room opening directly into the next, differing from the modern hallway design.
- Coverage on "how domestic work became built into the floor plan of the modern home" is currently concentrated in center-aligned outlets with primary documentation.
- Reporting focuses on verified chronology, official disclosures, and institutional releases.
Key Takeaways
- Most houses have a room whose only purpose is to get you somewhere else
- The hallway is a common feature in modern homes
- Historical European villas had rooms that opened directly into each other
- Palladian villas used aligned doorways to create a continuous interior space
Media Spectrum
Total: 1 source•Published: 9h ago•Last Updated: 1m ago
0%100%0%
LeftCenterRight
Bias & Framing Analysis
Top Framing Differences
- Left: Not enough sources yet — framing will appear once outlets on this side cover the story.
- Center: Reporting focuses on verified chronology, official disclosures, and institutional releases.
- Right: Not enough sources yet — framing will appear once outlets on this side cover the story.
Overall Tone
Center
Coverage Blindspots
Left
Not enough sources yet on this side — a blindspot summary will appear once outlets cover the story.
Right
Not enough sources yet on this side — a blindspot summary will appear once outlets cover the story.
Sick of the media echo chambers?
Get every side of the week's biggest story in your inbox.
Left vs. Right blindspotsZero spin, just facts5-min read every Friday
What's Next
Expected Outcomes
- Continued influence of historical design on modern home architecture
Why It Matters
Understanding the evolution of home design can inform future architectural innovations
Key Perspective
No attributed perspective yet — we only show quotes grounded in analysis.
Credibility & Editorial Standards
Story FramingCenter
Evaluated across 1 reporting source (0% Left · 100% Center · 0% Right)
L 0%C 100%R 0%
Outlet ConsensusCenter
Historical editorial baseline for IGN
WorldCenter
Politics & GovernanceCenter
Credibility ScoreHigh Credibility
89/ 100
Multi-factor accuracy index for IGN and related desks based on verifiable sourcing and editorial standards.
Factuality: High 100%
Ownership: IGN (Corporate)
Timeline of this story
- 9h agoIGN: the corridor began as a way to separate movement from rooms, leaving a spatial logic that still shapes homes today.
Historical Context
Posts on X
Public conversation related to this story
Related
Stop funding failure: Why SA’s utilities need a radical economic reset
Multiple outlets • 1m ago
I’m not sure that our utilities have correctly figured out their place in economic society.
L 50%C 50%R 0%
2 sources • 2

Forget the Cleary chaos. These Panthers moments tell the true tale of another epic
Multiple outlets • 26m ago
When you know you’re really, well and truly alive – and trying to stay that way in a game of rugby league – that’s what Penrith still do better than anyone else.
L 0%C 100%R 0%
2 sources • 2
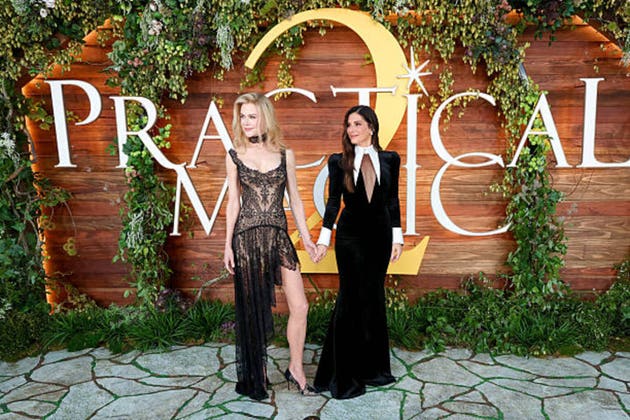
‘Practical Magic 2’ Opens To $30M U.S., On Par With Recent Sandra Bullock Pics
Multiple outlets • 34m ago
‘Practical Magic 2’ tanks with $30M opening as domestic box office slows
L 0%C 100%R 0%
2 sources • 2

Liverpool transfer news, rumours and gossip: Live updates and latest on deals, signings, loans and contracts
Multiple outlets • 1h ago
Liverpool latest: Reds' mentality must improve, says Alisson
L 0%C 100%R 0%
2 sources • 2

Football Live Scores: SK Sturm Graz vs Rennes, UEFA Europa League, 2026/27 | Nine Wide World of Sports
Multiple outlets • 1h ago
MACBAN says no fewer than 50 of its members were killed and over 200,000 cattle lost to banditry and clashes in Kaduna between January and August 2026.
L 20%C 80%R 0%
5 sources • 5

Dua jaringan Yamal bantu Barcelona tewaskan Levante
Multiple outlets • 1h ago
Dua jaringan Yamal bantu Barcelona tewaskan Levante
L 0%C 100%R 0%
3 sources • 3

Spain beats host Germany to win bronze at Women’s Basketball World Cup
Multiple outlets • 1h ago
Spain defeats host Germany again to win bronze at women's FIBA World Cup
L 0%C 67%R 33%
3 sources • 3
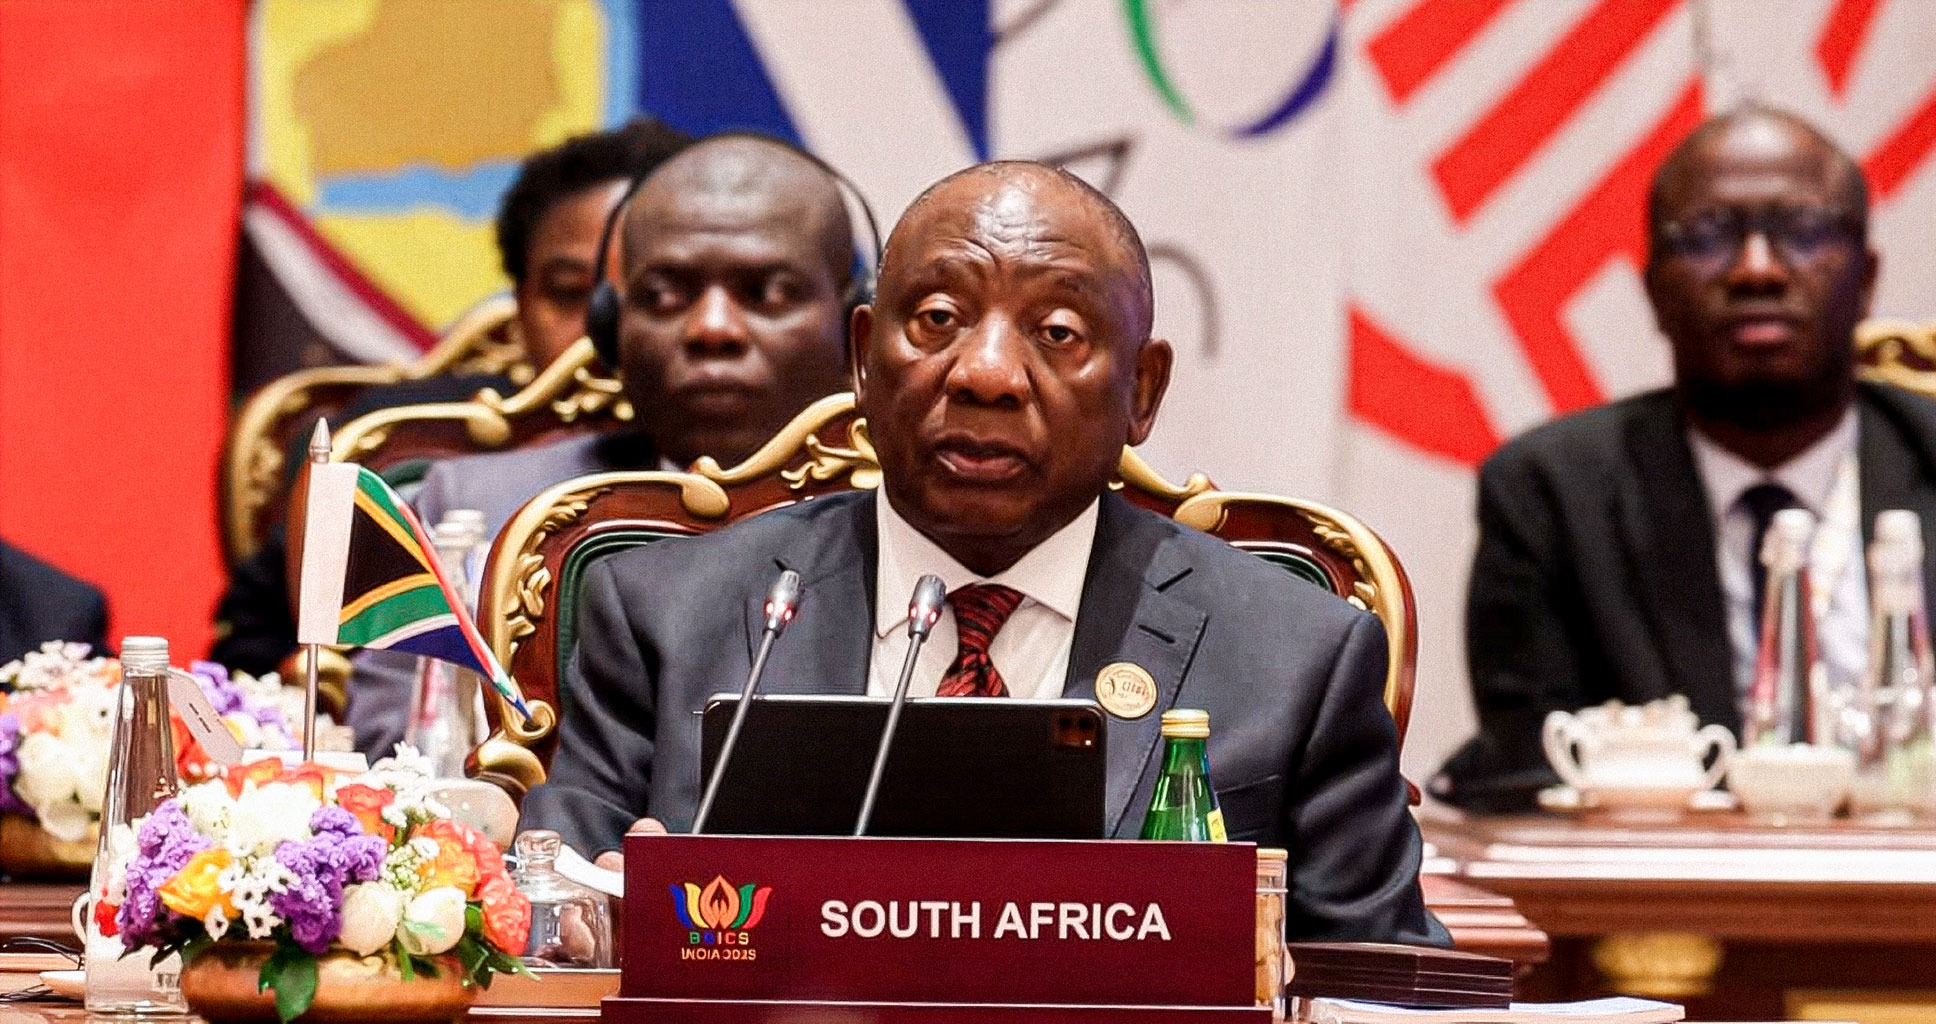
WORDS OF CAUTION: Ramaphosa urges caution on AI advancements, echoing developers
Multiple outlets • 1m ago
Speaking at the 18th BRICS Summit, President Cyril Ramaphosa called for the establishment of an international mechanism for the independent scientific evaluation of AI. His comments come as several top AI executives have publicly called for a global slow-down in the pace of AI development.
L 100%C 0%R 0%
1 sources • 1
Osun park leadership clash leaves one dead, Adeleke orders arrests
Multiple outlets • 1m ago
An Accord Party chieftain has been shot dead in Ile-Ife during a clash over motor park leadership, prompting Osun Governor Adeleke to order arrests.
L 0%C 100%R 0%
1 sources • 1

Trump presents Shane Lowry with Irish Open trophy and says he's removing tariffs from Irish whiskey
Multiple outlets • 25m ago
Lowry won his national open by a record margin in Co. Clare this afternoon.
L 0%C 100%R 0%
1 sources • 1
Reader Discussion
Loading comments…
Explore More Stories
Stop funding failure: Why SA’s utilities need a radical economic reset
L 50%C 50%R 0%
Multiple outlets1m ago
Forget the Cleary chaos. These Panthers moments tell the true tale of another epic
L 0%C 100%R 0%
Multiple outlets26m ago
‘Practical Magic 2’ Opens To $30M U.S., On Par With Recent Sandra Bullock Pics
L 0%C 100%R 0%
Multiple outlets34m ago
Liverpool transfer news, rumours and gossip: Live updates and latest on deals, signings, loans and contracts
L 0%C 100%R 0%
Multiple outlets1h ago
Football Live Scores: SK Sturm Graz vs Rennes, UEFA Europa League, 2026/27 | Nine Wide World of Sports
L 20%C 80%R 0%
Multiple outlets1h ago
Dua jaringan Yamal bantu Barcelona tewaskan Levante
L 0%C 100%R 0%
Multiple outlets1h ago
Spain beats host Germany to win bronze at Women’s Basketball World Cup
L 0%C 67%R 33%
Multiple outlets1h ago
WORDS OF CAUTION: Ramaphosa urges caution on AI advancements, echoing developers
L 100%C 0%R 0%
Multiple outlets1m ago
Osun park leadership clash leaves one dead, Adeleke orders arrests
L 0%C 100%R 0%
Multiple outlets1m ago
Trump presents Shane Lowry with Irish Open trophy and says he's removing tariffs from Irish whiskey
L 0%C 100%R 0%
Multiple outlets25m ago

'Buddy' is Totally Bonkers, But it Will Never Eclipse My Favorite “I Hate Barney” Thriller
L 0%C 100%R 0%
Multiple outlets28m ago

I installed this app and finally made my Pixel 11's useless LED array worth having
L 0%C 100%R 0%
Multiple outlets28m ago

‘Lioness’ Star Laysla De Oliveira Says Cruz’s And Joe’s Embrace In The Helicopter Is Their “First Moment Of True Tenderness”: “It Was Beautiful To See”
L 0%C 0%R 100%
Multiple outlets28m ago

Estepona traffic cameras set to pass 400 as police car scans every plate it meets
L 0%C 100%R 0%
Multiple outlets31m ago
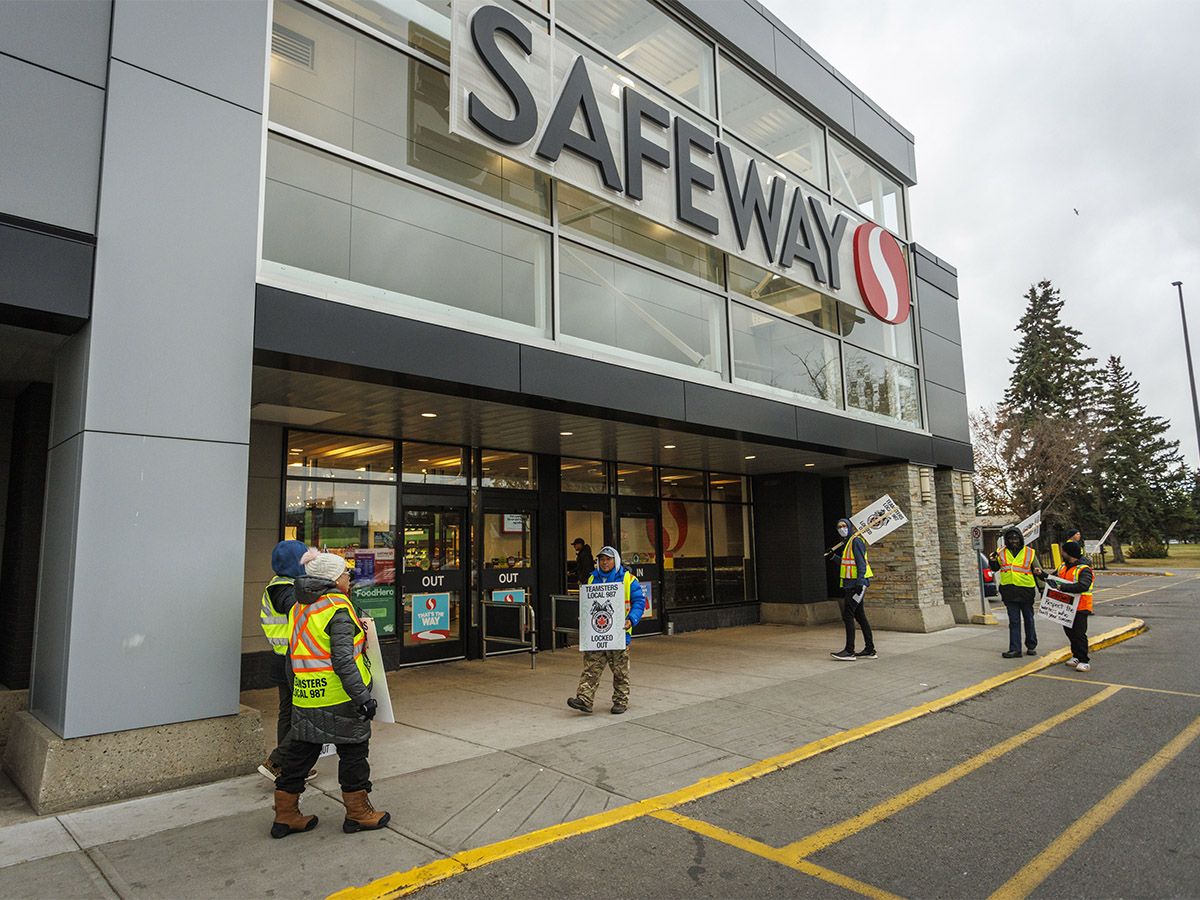
New poll data shows Alberta Safeway employees vote in favour of strike action
L 0%C 100%R 0%
Multiple outlets32m ago

Six men hunted by police after balaclava anti
L 0%C 100%R 0%
Multiple outlets33m ago

Microsoft Windows 11 and Office for Mac deals plunge to as low as $9.97
L 0%C 100%R 0%
Multiple outlets34m ago

Turkish police raid gay bars and LGBTQ+ homes in ‘family values’ crackdown
L 0%C 100%R 0%
Multiple outlets35m ago

Celine Dion kicks off 1st show in 6 years at Paris residency: ‘I missed this’
L 0%C 100%R 0%
Multiple outlets36m ago

GDMN: Gold And Gold Miners Finally Set Up Well Into Q4 (Rating Upgrade)
L 0%C 100%R 0%
Multiple outlets37m ago